Views: 0 Author: Site Editor Publish Time: 2026-10-01 Origin: Site
In aerospace manufacturing, production schedules operate under strict constraints. Material variability represents an unacceptable risk. It routinely leads to critical assembly delays and severe compliance failures. Engineers and procurement teams face immense pressure to get materials right the first time. Sourcing correct materials goes far beyond simply requesting a specific alloy name from a distributor. It requires precise alignment among temper conditions, thickness boundaries, rigorous testing standards, and unbroken mill traceability.
You must understand every layer of compliance to avoid costly downstream errors. This guide breaks down exact specification parameters and essential procurement evaluation criteria. We will examine critical differences in alloy series and highlight stringent quality assurance testing methodologies. Following these guidelines ensures your engineering requirements perfectly match supply chain realities. You will learn exactly how to secure reliable, flight-critical materials for your next structural project.
Many procurement professionals and junior engineers confuse sheet and plate terminologies. Industry standards draw a hard line based on exact dimensions. Aluminum only qualifies as plate when its thickness reaches or exceeds 0.250 inches (6.35 mm). Suppliers classify anything thinner as sheet metal. Structural aerospace components require massive strength and rigidity. They demand plate thicknesses ranging from 0.250 inches up to enormous 6-inch monolithic blocks. Manufacturers machine these large blocks down into complex bulkheads, wing ribs, and critical structural frames. You cannot substitute sheet for plate in structural applications. The materials behave entirely differently under heavy machining stress and operational loads.
Regulatory frameworks govern every aspect of these materials. You must rely on Aerospace Material Specifications (AMS) and ASTM baseline standards. They dictate acceptable parameters for every single batch produced. These standards eliminate guesswork from the procurement process. They ensure global uniformity across aerospace manufacturing hubs.
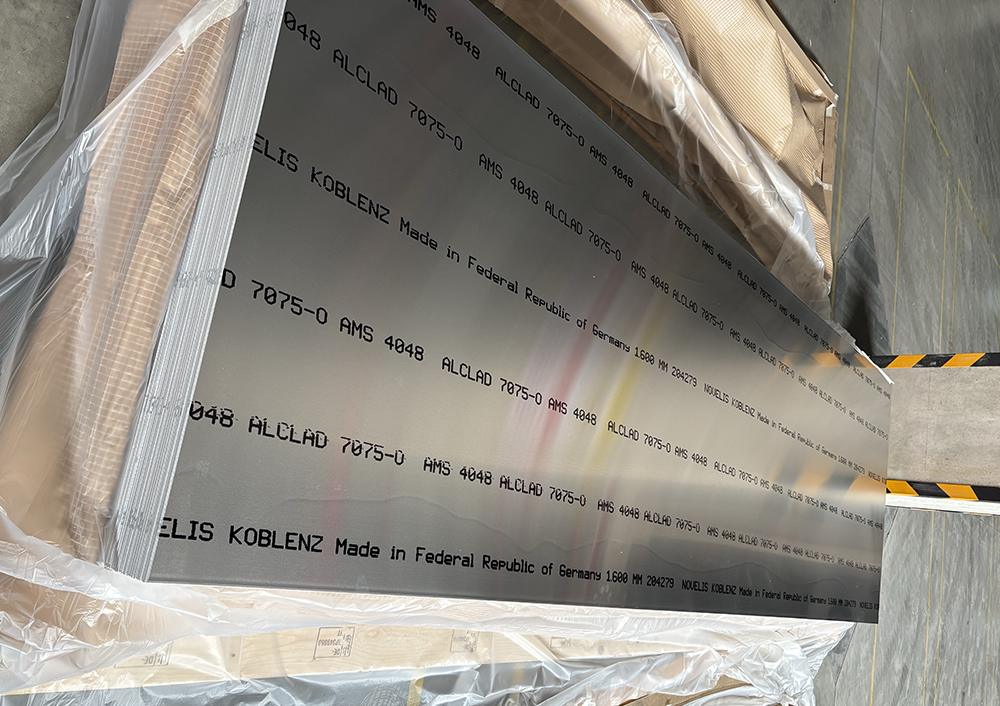
We often hear vendors use the term "aerospace grade" casually. You must recognize it is never just a marketing buzzword. True aerospace grade represents a rigid, unforgiving compliance framework. It demands extreme chemical purity during the smelting process. It strictly enforces specific alloying tolerances. It also requires comprehensive mechanical property verification before the metal ever leaves the mill. Accept nothing less than documented proof of these rigorous standards.
Selecting the right alloy series dictates the operational lifespan of an aircraft component. Designers must weigh different mechanical properties based on where parts reside within the airframe.
The 2000 series heavily utilizes copper as its primary alloying element. We focus primarily on alloy 2024. It delivers exceptional fracture toughness and superior fatigue resistance. These outcomes make it highly desirable for tension-loaded structures. Engineers specify 2024 for fuselage skins, lower wing panels, and components experiencing constant cyclical stress. It handles crack propagation better than most alternatives.
The 7000 series uses zinc and magnesium as primary alloying elements. Alloys like 7075 and 7178 dominate this category. They provide an exceptionally high strength-to-weight ratio. These outcomes suit compression-loaded structures perfectly. You will find them in bulkheads, upper wing components, and primary load-bearing frames. Alloy 7178 introduces an important nuance. It sacrifices some fracture toughness to achieve absolute maximum ultimate yield strength. Engineers use 7178 strictly in specialized applications where extreme rigidity outweighs all other fatigue considerations.
Thermal treatments, known as tempers, radically alter an alloy's baseline behavior. Standard designations include T3, T6, and T73. The thermal treatment heavily impacts stress-corrosion cracking (SCC) resistance. You must balance the raw, unforgiving strength of a T6 temper against the superior corrosion resistance of an overaged T73 temper. Securing the exact aerospace aluminum plate specifications requires aligning the temper choice with the specific operating environment of the aircraft component.
Table 1: Aerospace Alloy Application and Property Comparison
| Alloy Type | Primary Element | Common Tempers | Key Mechanical Outcome | Ideal Structural Use Case |
|---|---|---|---|---|
| 2024 | Copper | T3, T351, T4 | High fatigue resistance, fracture toughness | Tension loads (Fuselage, lower wings) |
| 7075 | Zinc | T6, T651, T7351 | High strength-to-weight ratio | Compression loads (Bulkheads, frames) |
| 7178 | Zinc & Magnesium | T6, T651 | Maximum ultimate yield strength | High-stiffness secondary structures |
You cannot determine internal material integrity through visual inspection alone. Massive monolithic aluminum plates undergo rigorous non-destructive testing before entering the supply chain. Ultrasonic Testing (UT) serves as the primary defense against catastrophic structural failures. Procurement contracts must mandate AMS-STD-2154 (or equivalent) Class A/B testing. This sound-wave technology penetrates deep into thick blocks of metal. It detects hidden internal voids, micro-porosity, or foreign inclusions. An uninspected aerospace aluminium plate represents a severe liability once machining begins.
Dimensional tolerances dictate how the material behaves upon arrival at the machine shop. You must outline acceptable variances in flatness, overall thickness, and width. We rely on strict ANSI/ASME standards for these physical constraints. Poorly toleranced plates cause immediate downstream machining errors. They require additional setup times, complex shimming, and frequent machine recalibrations. Buying tightly toleranced material saves countless hours of fabrication labor.
Chemical verification serves as the final quality pillar. Mills utilize optical emission spectroscopy (OES) to verify exact elemental compositions. OES vaporizes a tiny material sample and analyzes the light spectrum emitted. This guarantees exact magnesium, zinc, and copper ratios. Even a fraction of a percent deviation in these trace elements ruins the intended mechanical properties.
Aerospace manufacturing involves intense material removal. Shops routinely machine away up to 80% of a massive block's original volume to reveal a complex structural rib. This heavy material removal exposes residual internal stresses. Untreated plates will warp, twist, and distort violently during machining. You must address this risk during procurement. The solution involves specifying stress-relieved tempers. Look for the "51" designation, such as T651 or T7351. Mills achieve this by stretching the plate slightly after heat treatment. This permanent stretch equalizes internal forces and guarantees dimensional stability on the CNC table.
Machinability varies drastically between alloy families. You must anticipate different tool wear patterns and feed rates. Alloy 2024 can feel "gummy" during certain operations, requiring sharp tooling and excellent coolant flow. Conversely, alloy 7075 chips beautifully but wears down carbide cutters much faster due to its higher hardness. You must communicate these material realities to your production managers. It helps them accurately estimate tooling budgets and machine cycle times.
Supply chain lead times require careful strategic planning. Standard thicknesses and common alloys usually sit readily available in distributor inventories. Custom dimensions or niche specifications behave differently. An order for a specialized 7178 plate might require an entire mill run.
Follow these numbered steps to plan procurement cycles accordingly:
You cannot source aerospace materials from standard commercial metal distributors. Supplier vetting requires a strict, uncompromising methodology. Facility certifications serve as the absolute baseline. You must require AS9100 Rev D and ISO 9001 certifications as non-negotiable entry points. AS9100 dictates specific aerospace quality management principles. It ensures the distributor maintains rigorous environmental controls, proper material segregation, and flawless documentation handling.
Documentation represents the lifeblood of aerospace procurement. You face immediate audit failures without it. You must demand complete Mill Test Reports (MTRs) for every single piece of metal. These reports ensure unbroken traceability back to the original billet melt at the mill. An MTR must contain the heat lot number, exact chemical composition, mechanical test results, and a clear signature from the mill's quality manager. If a supplier hesitates to provide an MTR prior to shipment, walk away.
Finally, evaluate the distributor's in-house processing capabilities. Many buyers request pre-cut blocks to save on shipping weights. You must ensure their cutting methods do not compromise the material. Precision waterjet cutting or heavy-duty precision band saws are excellent. They cut without generating massive heat. You must avoid suppliers who use plasma or laser cutting on thick aerospace plates. These extreme thermal processes create a dangerous Heat-Affected Zone (HAZ). A HAZ alters the temper on the edges of the plate, potentially leading to unseen structural weaknesses in the final machined part.
Successful aerospace material procurement requires synchronizing complex engineering needs with rigid procurement safeguards. You must perfectly match your alloy and temper selections with the specific physical load conditions of your aircraft structures. Simultaneously, you must enforce strict compliance through AMS specifications, ultrasonic testing verification, and proper stress-relieved temper designations. Cutting corners on material specifications inevitably results in catastrophic production delays.
Take immediate action to secure your supply chain. First, audit your current engineering bills of materials (BOMs) to identify and update any outdated or vague material specifications. Second, review your supplier list and eliminate any vendor lacking active AS9100 Rev D certification. Finally, initiate deep conversations with qualified distributors equipped to provide complete MTR documentation upfront. Clear communication with certified partners guarantees you receive reliable, compliant materials every single time.
A: Aerospace grade requires tight controls on elemental impurities like iron and silicon during the smelting process. It demands mandatory ultrasonic non-destructive testing to detect internal voids. Furthermore, the material must adhere to highly specific AMS or MIL documentation requirements, ensuring unbroken heat lot traceability.
A: Alloy 7178 contains much higher levels of zinc and magnesium compared to 7075. This composition offers a significantly higher compressive yield strength. Engineers strictly use 7178 in specialized structural components where extreme rigidity and stiffness are absolutely required, and fracture toughness remains a secondary factor.
A: The plate classification officially starts at a minimum thickness of 0.250 inches. Anything thinner is designated as sheet metal. Aerospace manufacturing applications frequently utilize aluminum plates ranging from 0.500 inches up to over 6 inches thick for producing large monolithic machined airframe parts.
A: The "51" designation indicates the plate underwent a specific stress-relief process by mechanical stretching after thermal heat treatment. This stress-relieving step is critical for thick plates. It equalizes internal stresses and prevents severe warping and distortion during extensive CNC machining operations.