Views: 0 Author: Site Editor Publish Time: 2026-10-08 Origin: Site
Facade engineering carries immense high-stakes decisions. Specifying an incorrect facade framing compromises structural integrity globally. It severely impacts thermal efficiency and stretches project budgets dangerously. Basic catalog definitions no longer suffice for modern construction demands. We must shift focus toward early decision-stage variables. These critical factors include dynamic wind loads and complex thermal bridging. Strict extrusion tolerances and true vendor capabilities matter equally. This guide provides a strict technical evaluation framework. Architects, structural engineers, and procurement managers can use it daily. You will learn to specify, assess, and shortlist facade systems securely. You can select components confidently without risking building code compliance. Proper selection prevents expensive schedule overruns and catastrophic structural failures.
Start profile selection using site-specific environmental data immediately. Relying on standard product catalogs introduces severe engineering risk. You must calculate accurate localized demands first. Every building site features unique topographical and meteorological profiles. A generic frame cannot withstand specialized urban wind tunnel effects.
Engineers must assess load distribution carefully. The curtain wall aluminium profile supports heavy infill weights constantly. Thick triple glazing systems exert continuous downward pressure. The frame must carry this dead load safely downward. Simultaneously, it must resist intense dynamic wind pressures. Wind creates extreme pushing and pulling forces across the entire facade.
Deflection limits dictate both visual and structural performance. Building codes mandate standard deflection criteria universally. Common targets include L/175 for unsupported spans under 13.5 feet. Larger architectural spans might use L/240 plus 1/4 inch. Profile depth, wall thickness, and moment of inertia address these mandates. A higher moment of inertia indicates stiffer, more resilient framing.
Consider these evaluation steps for structural integrity:
Implementation risk remains dangerously high during early procurement. Teams often under-specify mullion depths. They do this to save upfront material costs. This common mistake frequently leads to failed physical mock-up tests. Late-stage structural redesigns cost significantly more than proper initial specifications. Always prioritize structural physics over minor initial material savings.
Material science dictates long-term facade stability. The industry relies heavily on specific architectural aluminum grades. The tempering process heavily influences final mechanical properties.
6063-T5 and T6 represent the absolute standard for architectural applications. They offer excellent extrudability for complex die geometries. They provide superior surface finish quality for exposed visual elements. This grade delivers adequate tensile strength for most mid-to-high-rise projects. Conversely, 6061-T6 serves highly specialized structural roles. Engineers utilize it when encountering exceptional yield strength requirements. It handles massive spans and extreme wind loads much better. However, this stronger alloy presents clear visual trade-offs. The surface finish often shows a more visible grain structure.
Common Architectural Alloy Comparison
| Performance Metric | 6063-T5 / 6063-T6 | 6061-T6 |
|---|---|---|
| Yield Strength | Moderate to Good | Excellent |
| Extrusion Complexity | High (Intricate dies allowed) | Moderate (Simpler profiles) |
| Surface Finish Quality | Extremely Smooth | Visible Grain Lines |
| Primary Application Focus | Standard Visual Facade Systems | High-Stress Structural Spans |
Strict extrusion tolerances hold the entire facade system together. Dimensional precision ensures airtight and watertight mating. Mullions, transoms, and rubber gaskets must interlock perfectly. The extrusion die degrades slightly during every production run. Poor tolerances create tiny gaps at the joining nodes. These small gaps invite catastrophic water infiltration and acoustic leaks.
Adopt a strict, evidence-oriented checking process. Do not accept generic marketing claims regarding high strength. Request specific yield strength data directly from the extruder. Ask for historical tolerance control charts from previous runs. Professional suppliers will gladly share standard deviation data. This transparency proves their die shop maintenance protocols work effectively.
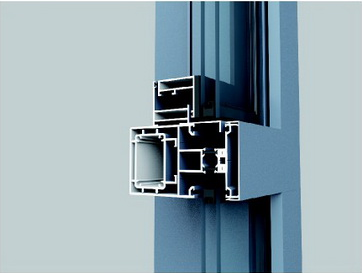
Standard aluminum acts as a highly efficient thermal conductor. Without intervention, exterior cold transfers rapidly indoors. This thermal bridging ruins building energy efficiency completely. Modern designs require sophisticated, engineered thermal breaks. Manufacturers roll and crimp polyamide struts directly into the curtain wall aluminum profile. These engineered plastic barriers sever the conductive metallic pathway entirely.
Thermal breaks directly impact the overall system U-value. You must coordinate the frame's thermal capability alongside chosen glass. Low-E insulated glass units perform poorly inside uninsulated frames. The weakest thermal link always determines actual system performance. True regional energy compliance demands holistic system modeling. You cannot treat the glass and metal frame separately.
Evaluate the Condensation Resistance Factor carefully. Condensation forms when interior warm air hits a cold metal frame. Assess the internal geometry and specialized drainage systems. Efficient drainage channels manage internal moisture safely. Proper weep hole placement prevents interior mold growth. It also stops premature structural degradation of the surrounding finishes.
Integration risks appear frequently during final site assembly. Mismatched dimensional tolerances cause severe issues on site. Differences between the aluminum frame, thermal strut, and glass spacers multiply. They lead directly to catastrophic perimeter seal failures. Compromised insulation allows expensive treated air to escape continuously. Ensure the manufacturer guarantees compatibility across all thermal components.
Surface treatments protect the raw aluminum from harsh environmental attacks. They also define the permanent visual identity of the building.
Anodizing uses an electrochemical process to grow an oxide layer. It creates a highly durable, integrated metallic finish. The surface cannot peel, blister, or flake off over time. It serves best in high-traffic ground-floor areas. Scratches remain less visible on anodized metallic surfaces. However, anodizing remains limited in available color choices.
Powder coating proves highly cost-effective for large architectural projects. It provides vast, highly customizable color options. Quality depends heavily on factory chemical pre-treatment processes. The specific resin grade used dictates long-term weather durability. AAMA 2604 certified powders offer excellent weather resistance for commercial applications.
PVDF or fluoropolymer coatings represent the gold standard globally. Products containing 70% Kynar 500 resin offer unparalleled protection. They offer superior UV resistance for exterior architectural applications. They prevent chalking and ensure long-term color retention. Specifiers use PVDF for prestigious high-rise developments globally.
Consider this surface finish decision framework:
Balance environmental exposure against strict project budget constraints. Coastal or industrial environments present high atmospheric salinity. These areas require exceptionally thick anodized layers. Alternatively, specify multi-coat PVDF systems to prevent rapid chloride corrosion. Do not compromise finish quality to save minor upfront budget allocations.
Sourcing facade materials demands rigorous vendor evaluation. A strategic partner offers much more than basic raw materials.
Assess custom extrusion capabilities during early schematic design. Determine if the vendor can produce bespoke dies efficiently. Complex architectural nodes require entirely unique frame shapes. Many basic suppliers remain limited strictly to off-the-shelf stick systems. Innovative facade designs demand agile, highly responsive manufacturing partners.
Verify localized testing and certification compliance rigorously. Look for established standard benchmarks from recognized testing authorities. Key testing standards include AAMA 501, ASTM E283, ASTM E330, and ASTM E331. European projects require strict EN equivalents for structural integrity. Demand fully independent laboratory test reports. Internal company test results lack necessary third-party objectivity.
Evaluate production capacity alongside internal quality assurance. Factory output metrics must align perfectly with your construction schedule. Review their internal QA protocols meticulously. Check how they verify thermal break shear strength. Analyze historical lead-time reliability to prevent disastrous construction delays. A supplier lacking capacity will stall your entire project schedule.
Apply a clear, uncompromising shortlisting logic. Prioritize manufacturers offering comprehensive technical engineering catalogs. Look for detailed PDFs containing precise joining node details. They should provide transparent U-value calculations and verified structural load tables. Avoid suppliers providing only superficial, image-heavy marketing brochures. Real facade engineering requires hard empirical data.
Specifying a durable facade system remains a delicate balancing act. It merges strict structural physics, advanced thermal science, and ambitious architectural aesthetics. Missing any single variable compromises the entire building envelope performance. Material grades, thermal breaks, and surface finishes must align perfectly.
Take immediate action to secure your supply chain intelligently. Finalize all preliminary structural calculations with your engineering team. Outline specific regional thermal requirements clearly. Request physical extrusion prototypes from a shortlisted vendor group. Ask for comprehensive technical manuals from two to three certified manufacturers. Compare their empirical test data to make a final secure decision.
A: Typically dictates structural integrity; generally 2.5mm to 3.0mm depending on the system type and local building codes, but must be verified by structural calculation.
A: They increase the upfront material and manufacturing cost (due to the rolling and crimping process of polyamide strips) but are mandatory for meeting energy codes and recovering costs through HVAC efficiency.
A: Yes, through specialized stretch forming or custom die extrusions, though this significantly impacts lead times, budget, and structural testing requirements. Ensure the vendor has proven capability in handling tight-radius extrusions.